
 English
 русский
 Français
 Español
 Português
 عربى
عربى

-


Model:
-

Model:
-

Model:

Gauge to Inch Conversion Chart: Sheet, Wire and Tube Thickness Explained
2026-09-23
Content
- 1 Why Lower Gauge Numbers Mean Thicker Metal
- 2 The Same Gauge Number Means Different Thicknesses
- 3 Wire, Tube, and Sheet Gauge Are Separate Scales
- 4 What a Few Thousandths of an Inch Change on the Shop Floor
- 5 Converting Gauge to Inches and Millimetres Without a Chart
- 6 Ordering and Inspection Habits That Prevent Costly Mix-Ups
A shop orders 40 sheets of 18 gauge stainless for a run of kitchen equipment panels. Cutting and forming go smoothly. Then the hardware does not fit: the countersunk screws sit proud, and the welded frame finishes 0.05 in wider than the drawing allows. Nothing was wrong with the material. The programmer had built the flat pattern on 0.048 in (1.21 mm) of thickness, while the stainless actually delivered measured 0.050 in (1.27 mm) — both legitimately called "18 gauge".
Gauge to inch conversion becomes simple once one rule is accepted: a gauge number only turns into a dimension after the material and the standard behind it are named. 18 gauge carbon steel is 0.048 in (1.21 mm), 18 gauge stainless steel is 0.050 in (1.27 mm) under ASTM A480 practice, and 18 gauge aluminium is 0.0403 in (1.02 mm) — a spread of nearly 20% hidden behind a single number. What follows covers how the scales are built, where they disagree, and the conversion habits that keep that difference out of the scrap bin.
Why Lower Gauge Numbers Mean Thicker Metal
Every gauge scale runs in the same direction: the higher the number, the thinner the metal. The numbers grew out of wire drawing and early rolling practice, where each successive die or rolling pass removed more thickness, so the count climbed as the metal got thinner. The steps are not equal either. Dropping from 8 gauge to 10 gauge carbon steel removes 0.030 in (0.76 mm) of thickness, while going from 24 gauge to 26 gauge removes only 0.006 in (0.15 mm).
For iron and steel sheet and plate, the numbers are fixed in United States law: 15 U.S. Code Section 206, "Standard gauge for sheet and plate iron and steel", lists the approximate thickness for each gauge in fractions of an inch, in decimals and in millimetres. No equivalent table covers every other material, which is why stainless, aluminium, copper and coated steels each follow their own published scale:
- Carbon steel sheet and plate: the US Standard gauge, also called the Manufacturers' Standard — the scale written into the US Code.
- Stainless steel: nominal thicknesses from ASTM A480 and A240 practice, where 18 gauge is 0.0500 in.
- Aluminium sheet: the Aluminum Association values, which track the B&S scale closely, so 18 gauge is 0.0403 in.
- Copper and brass: the B&S (Brown & Sharpe) system, where 10 gauge is 0.1019 in.
- Drawn tube and pipe: usually quoted as decimal wall thickness, because supplier gauge tables differ from one another.
The curve below shows why nobody memorises the scale. Thickness falls steeply at low gauge numbers and then flattens, so a one-number change means very different amounts of metal depending on where on the scale you are.
A chart posted beside the shear or the press brake beats a mental rule of thumb, because there is no rule of thumb that survives contact with four different materials.
The Same Gauge Number Means Different Thicknesses
Nominal gauge-to-inch values for the materials that appear on most fabrication drawings are compared below. Bear in mind that these are nominal figures: delivered sheet carries a mill tolerance of a few percent either side, which is legal and normal.
| Gauge | Carbon steel (in) | Carbon steel (mm) | Stainless (in) | Aluminium (in) |
|---|---|---|---|---|
| 8 | 0.165 | 4.19 | 0.1719 | 0.1285 |
| 10 | 0.135 | 3.43 | 0.1406 | 0.1019 |
| 11 | 0.120 | 3.05 | 0.1250 | 0.0907 |
| 12 | 0.105 | 2.67 | 0.1094 | 0.0808 |
| 14 | 0.075 | 1.90 | 0.0781 | 0.0641 |
| 16 | 0.060 | 1.52 | 0.0625 | 0.0508 |
| 18 | 0.048 | 1.21 | 0.0500 | 0.0403 |
| 20 | 0.036 | 0.91 | 0.0375 | 0.0320 |
| 22 | 0.030 | 0.76 | 0.0312 | 0.0253 |
| 24 | 0.024 | 0.61 | 0.0250 | 0.0201 |
| 26 | 0.018 | 0.46 | 0.0187 | 0.0159 |
Galvanised material adds one more layer of doubt. Published galvanised charts sit above bare carbon steel — 18 gauge galvanised is commonly listed near 0.0516 in against 0.048 in bare — and part of that gap is the zinc itself, since a G90 coating adds roughly 0.0015 in (0.038 mm) of total thickness. Coating weight changes with the specification, so confirm whether a galvanised gauge refers to base metal or base metal plus coating before that number goes anywhere near a bend allowance.
Wire, Tube, and Sheet Gauge Are Separate Scales
Sheet gauge numbers are not interchangeable with wire or tube gauge numbers, even though both are written the same way. The B&S scale used for non-ferrous wire and much drawn tube runs thinner than the US Standard sheet gauge at nearly every number.
| Gauge | B&S wire (in) | US Standard sheet steel (in) | Sheet is thicker by |
|---|---|---|---|
| 10 | 0.1019 | 0.1345 | about 32% |
| 16 | 0.0508 | 0.0598 | about 18% |
| 20 | 0.0320 | 0.0359 | about 12% |
| 24 | 0.0201 | 0.0239 | about 19% |
The practical consequence: reading 10 gauge as 0.135 in on a wire or tube order overstates the metal by roughly a third. Tube is the riskiest item of the three, because many mills quote wall thickness in decimals or in their own gauge tables — 10 gauge tube wall is often listed at 0.134 in and 20 gauge at 0.035 in — and the number alone does not reveal which convention is in use. Always ask for the decimal wall thickness in inches or millimetres.
What a Few Thousandths of an Inch Change on the Shop Floor
Thickness errors of 0.008 in look trivial on paper. They show up in specific, expensive places.
Shearing clearance. Most guillotine shears run blade clearance at roughly 5% to 8% of material thickness on mild steel. 18 gauge carbon steel at 0.048 in therefore calls for 0.0024 to 0.0038 in of clearance. Take the aluminium value of 0.0403 in instead and the setting lands between 0.0020 and 0.0032 in — up to 30% tighter than intended, which appears as burrs, slivers and chipped blade edges. Documented procedures for adjusting blade clearance on a shearing machine only help if the thickness on the chart matches the thickness at the machine.
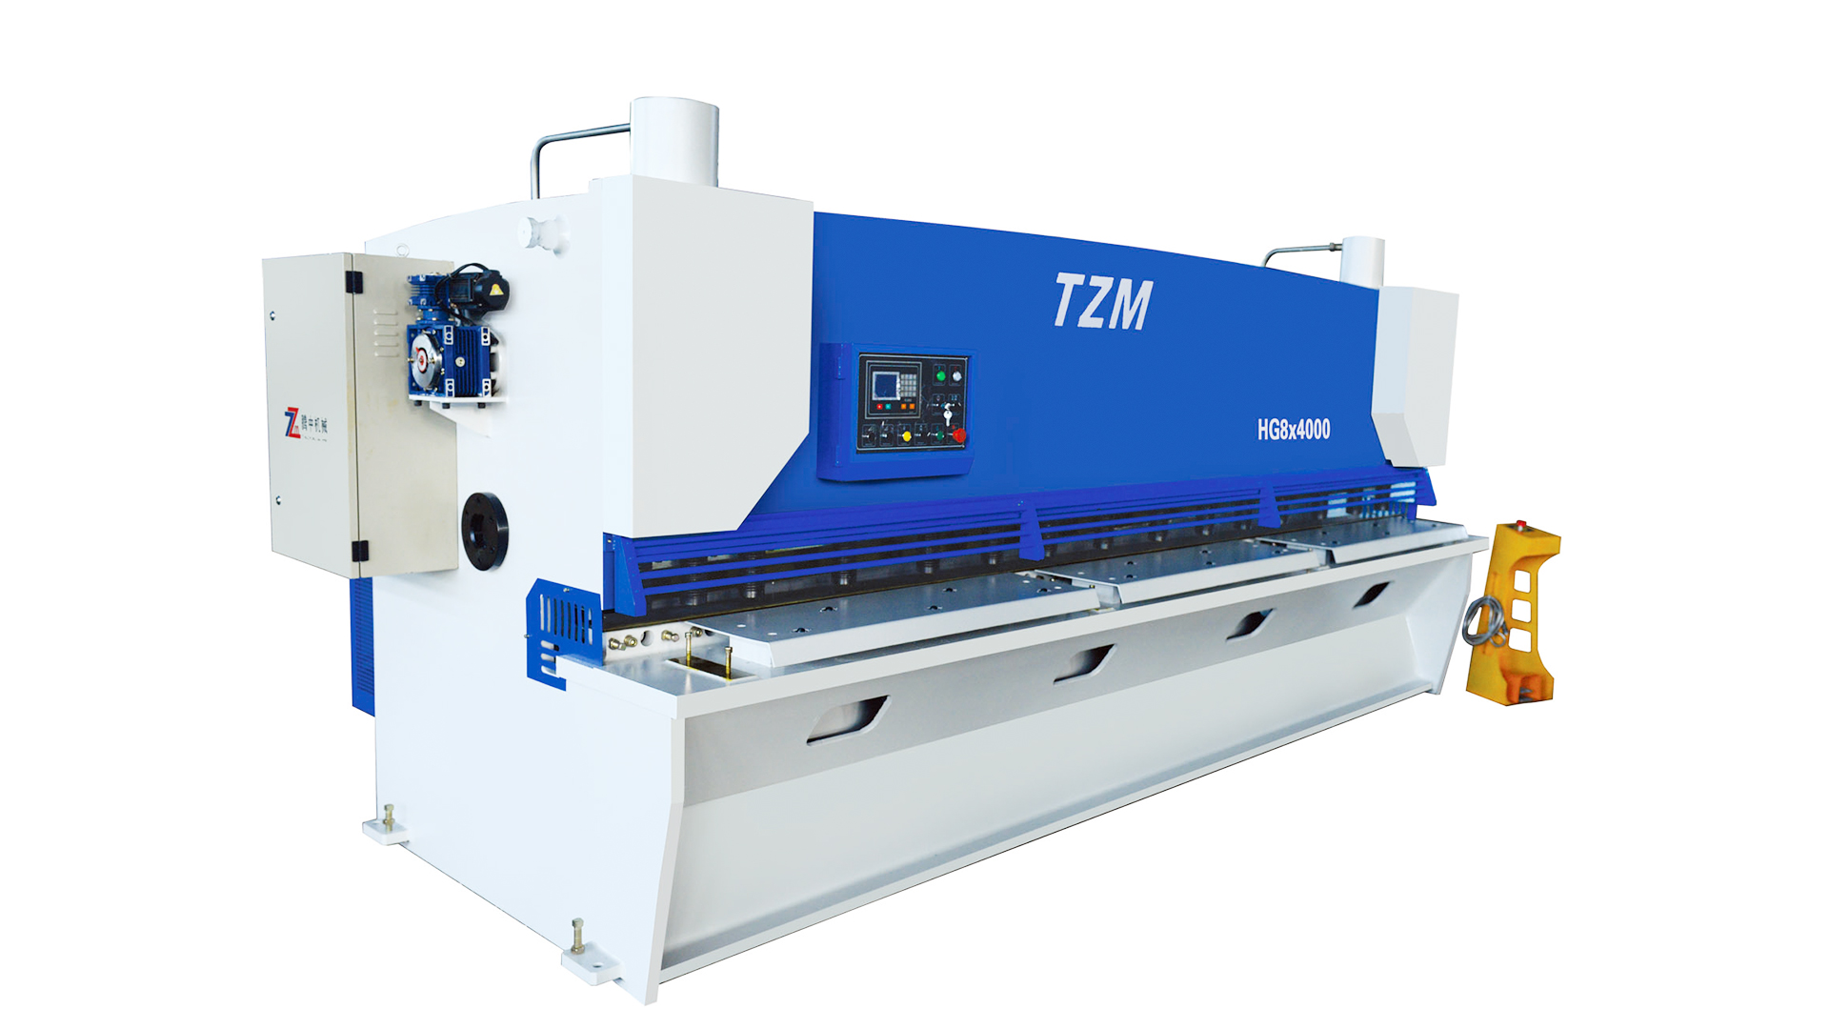
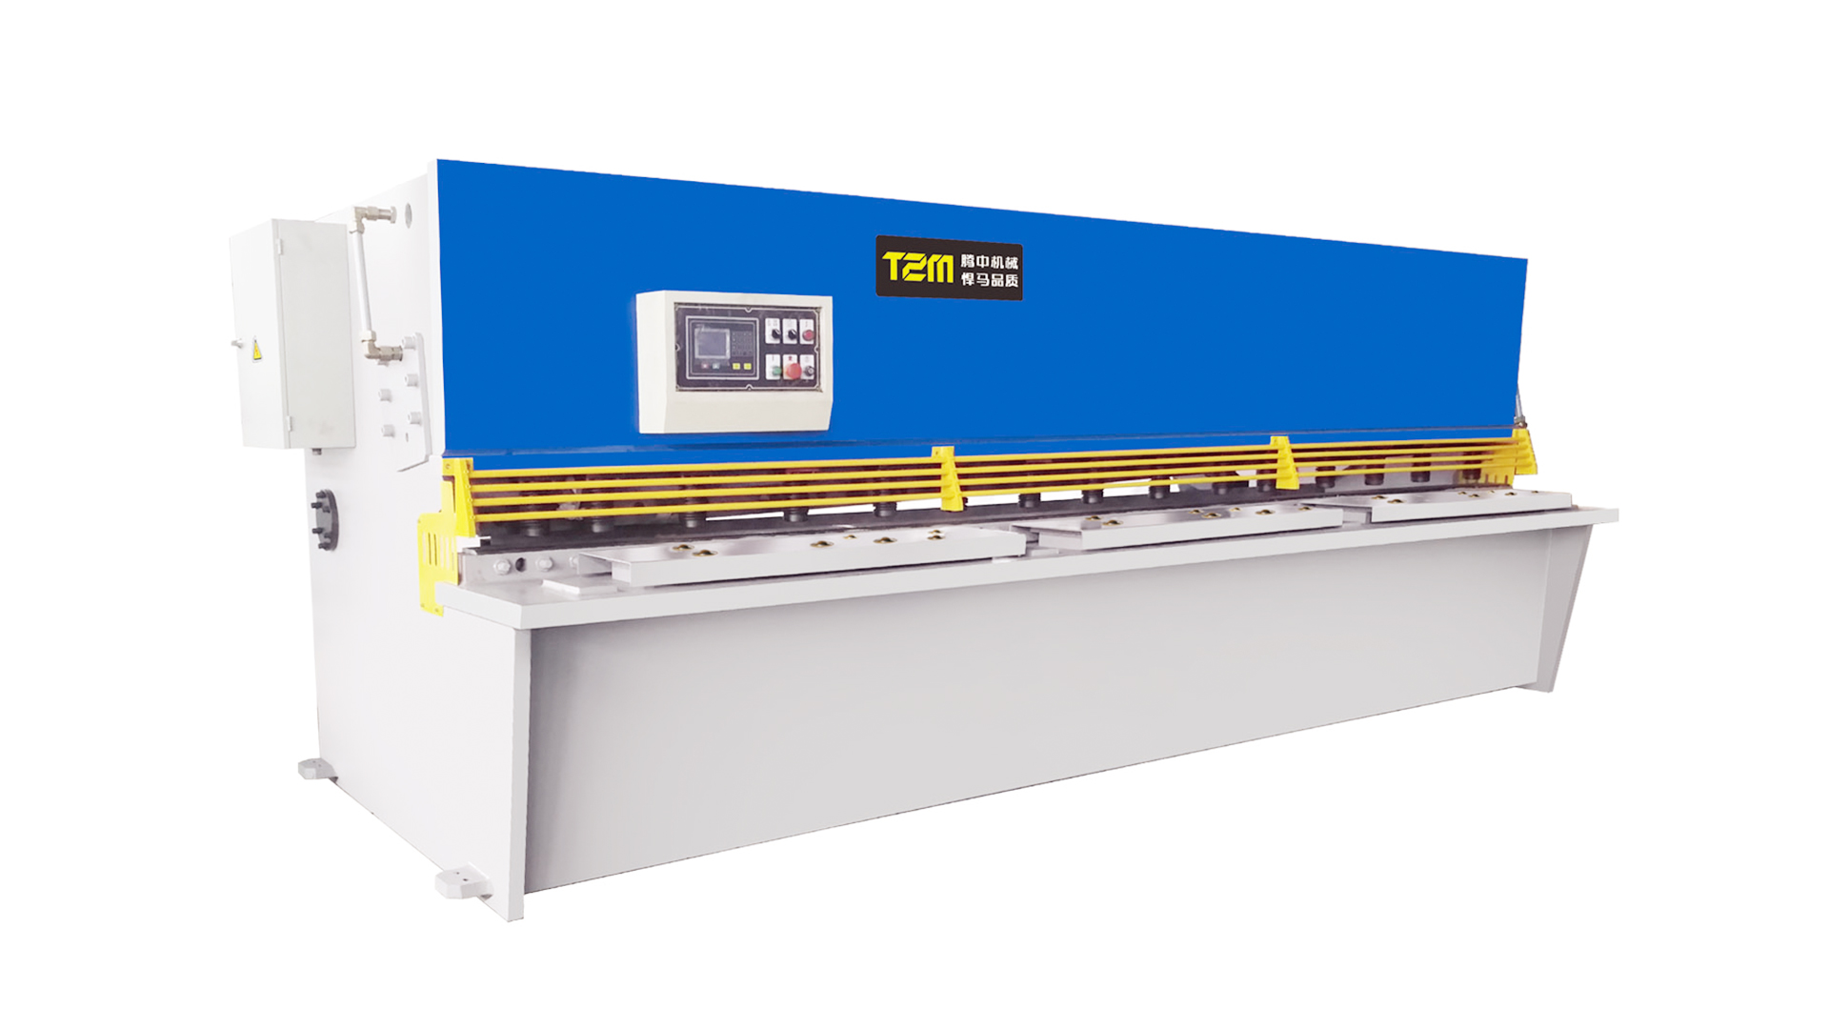
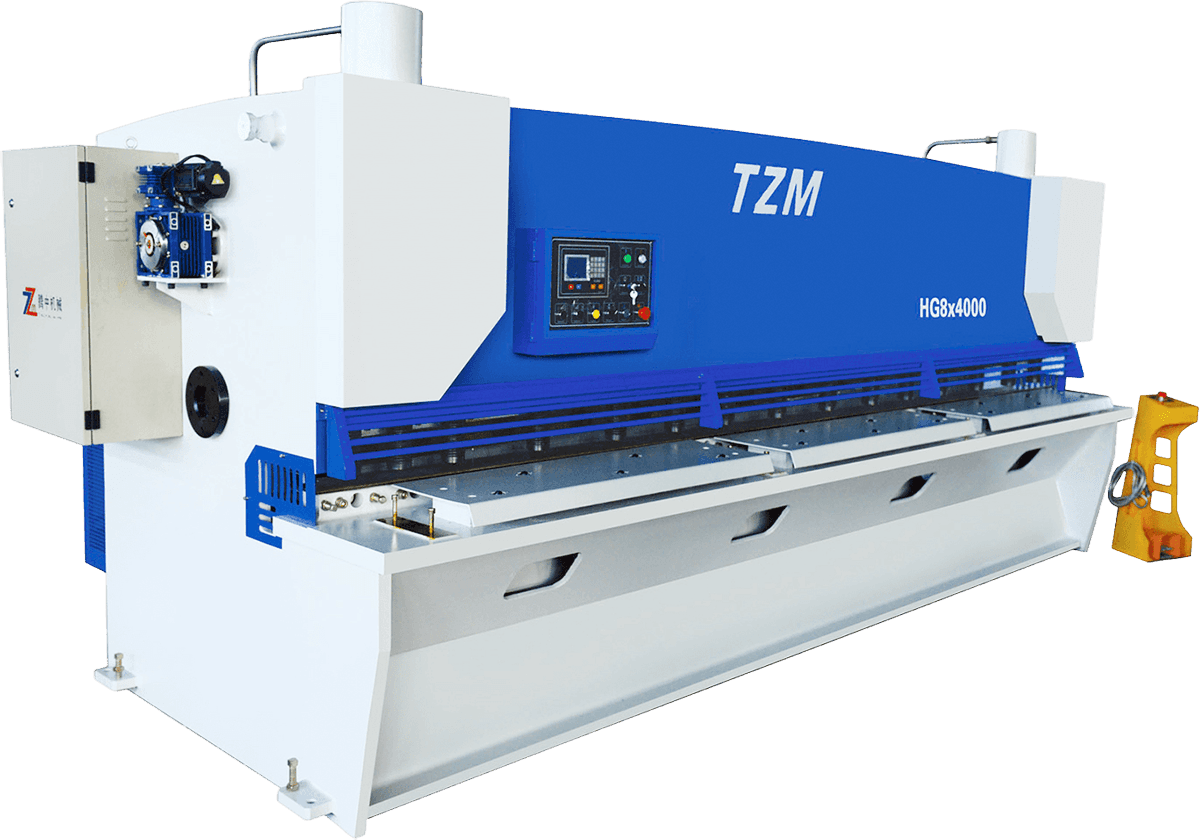 CNC hydraulic guilotine Shearing MachineA CNC hydraulic guillotine Shearing Machine is an advanced metal sheet cutting equipment using a CNC system to control the cutting process, can precisely control the c...View Product →
Bending force and flat patterns. Air-bending tonnage rises roughly with the square of thickness, so a 20% thickness error (0.048 in against 0.0403 in) grows to about a 44% error in the force required. The inside-radius-to-thickness ratio shifts at the same time, and the bend deduction shifts with it, so legs finish short or long depending on which value the programmer trusted. Tonnage charts are only valid for the thickness actually being formed.
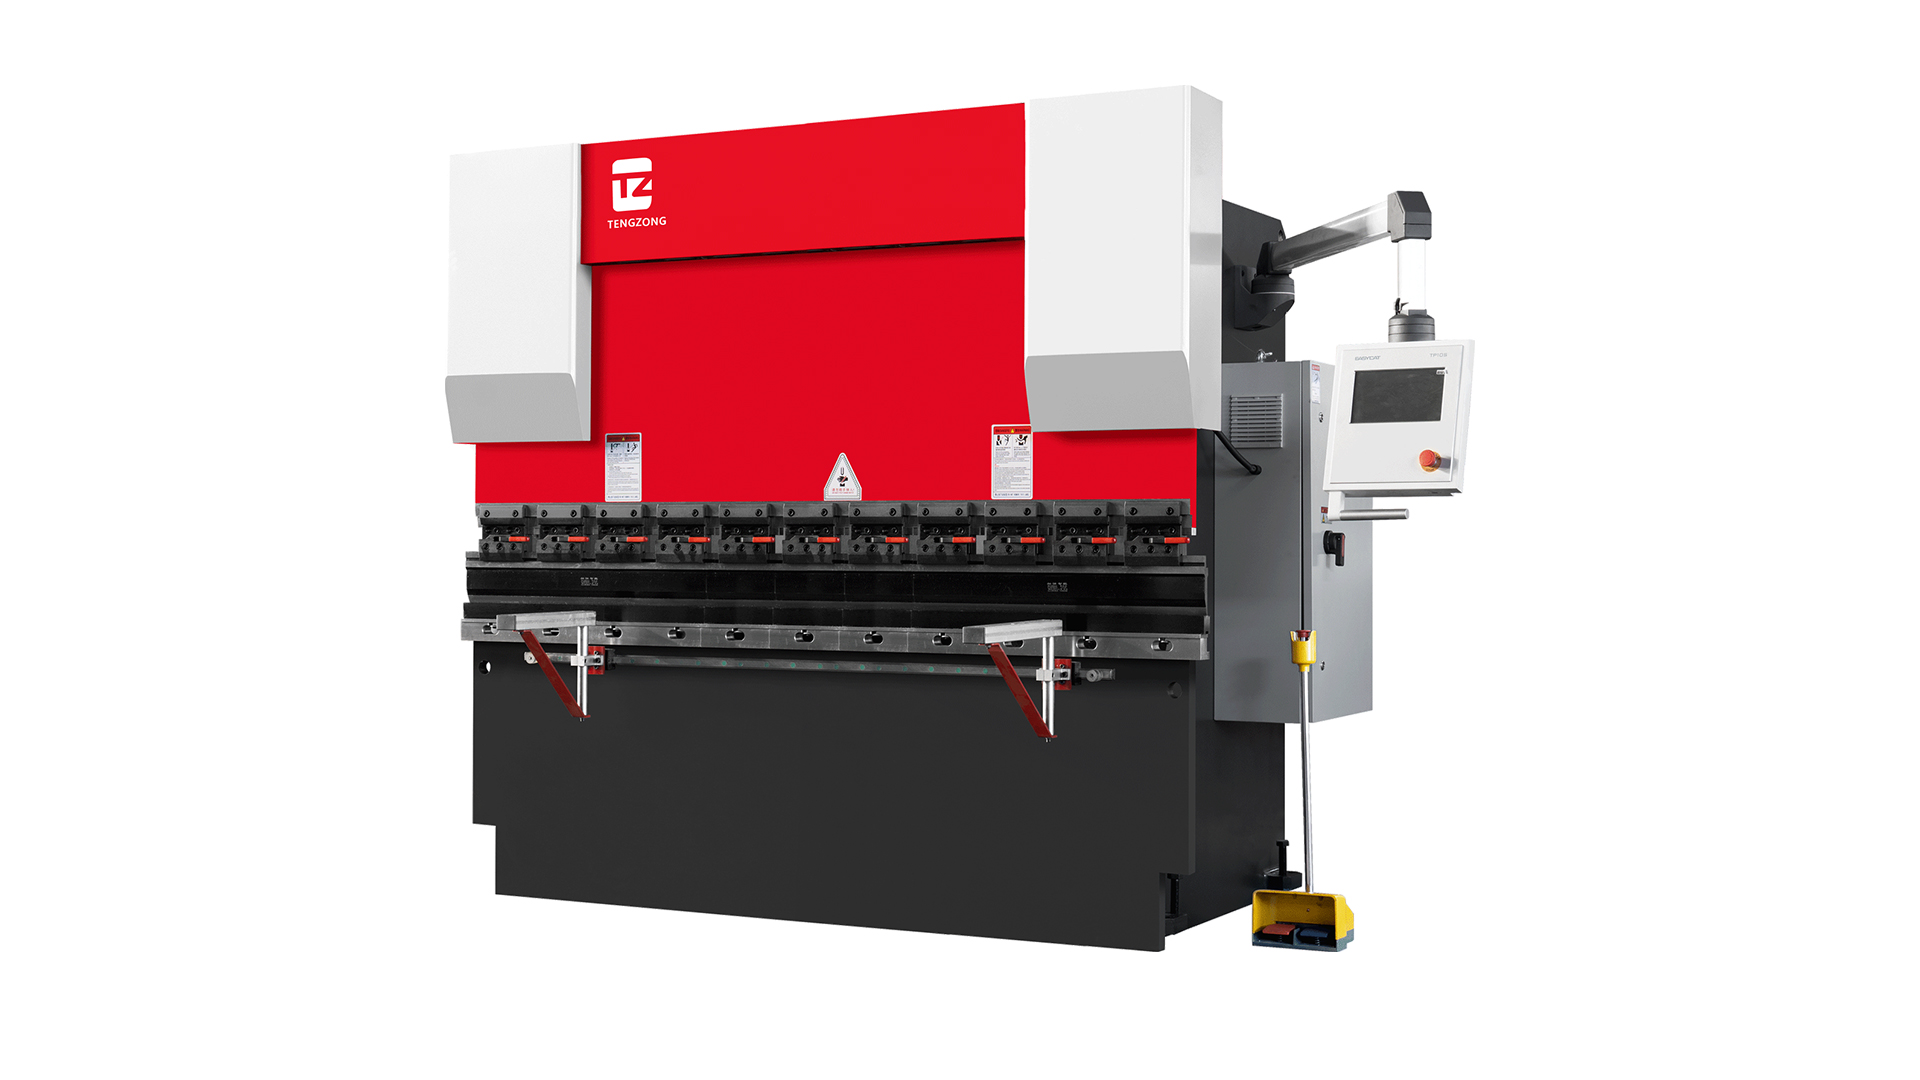
 CNC Servo Electric Press Brake80% Energy conservationView Product →
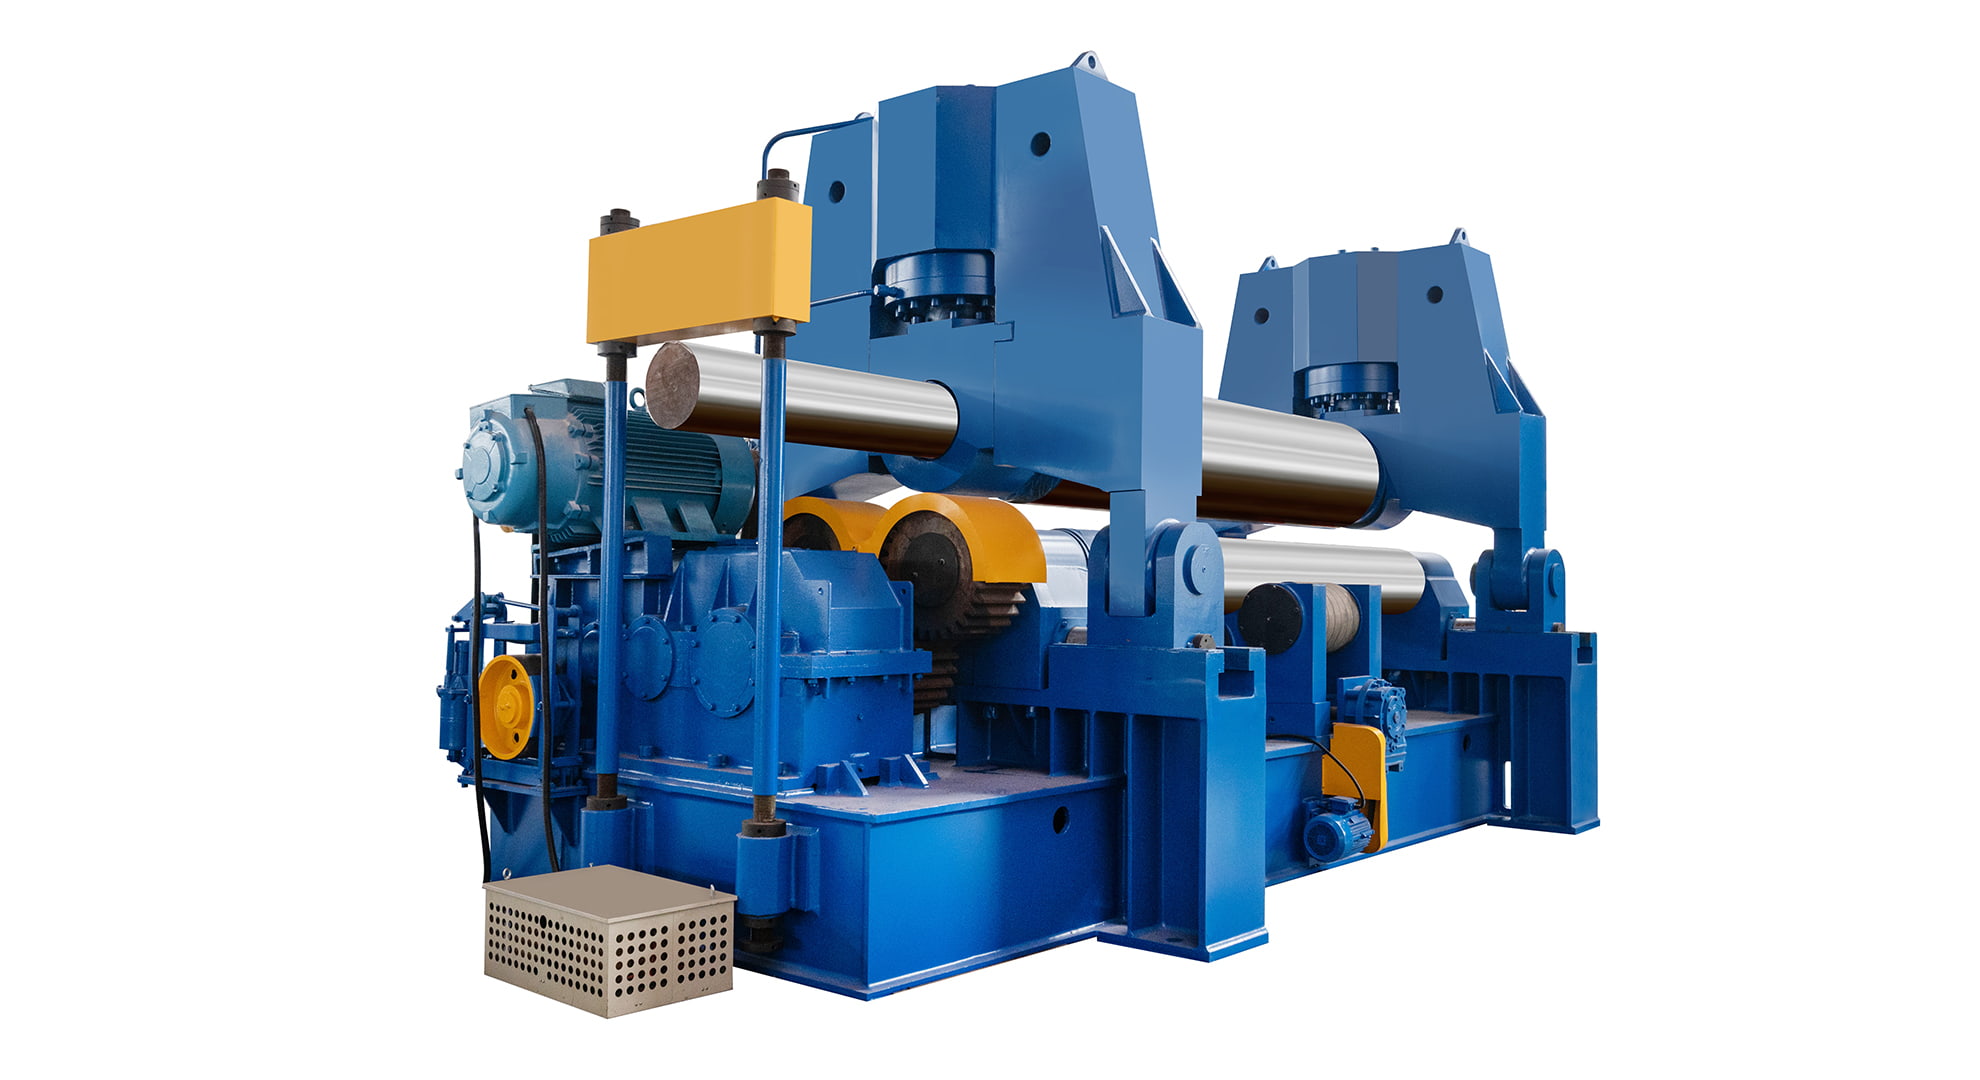
Rolling capacity. Rolling machines are rated by maximum thickness at a stated width and material, and required torque tracks yield strength. A roller that forms 6 mm mild steel comfortably will not reach the same thickness in 304 stainless at the same width. Knowing that 11 gauge stainless is 0.125 in (3.18 mm) while 11 gauge carbon steel is 0.120 in (3.05 mm) covers a 4% difference in stiffness and force — small, but enough to separate a round shell from an oval one on a machine running near its limit.
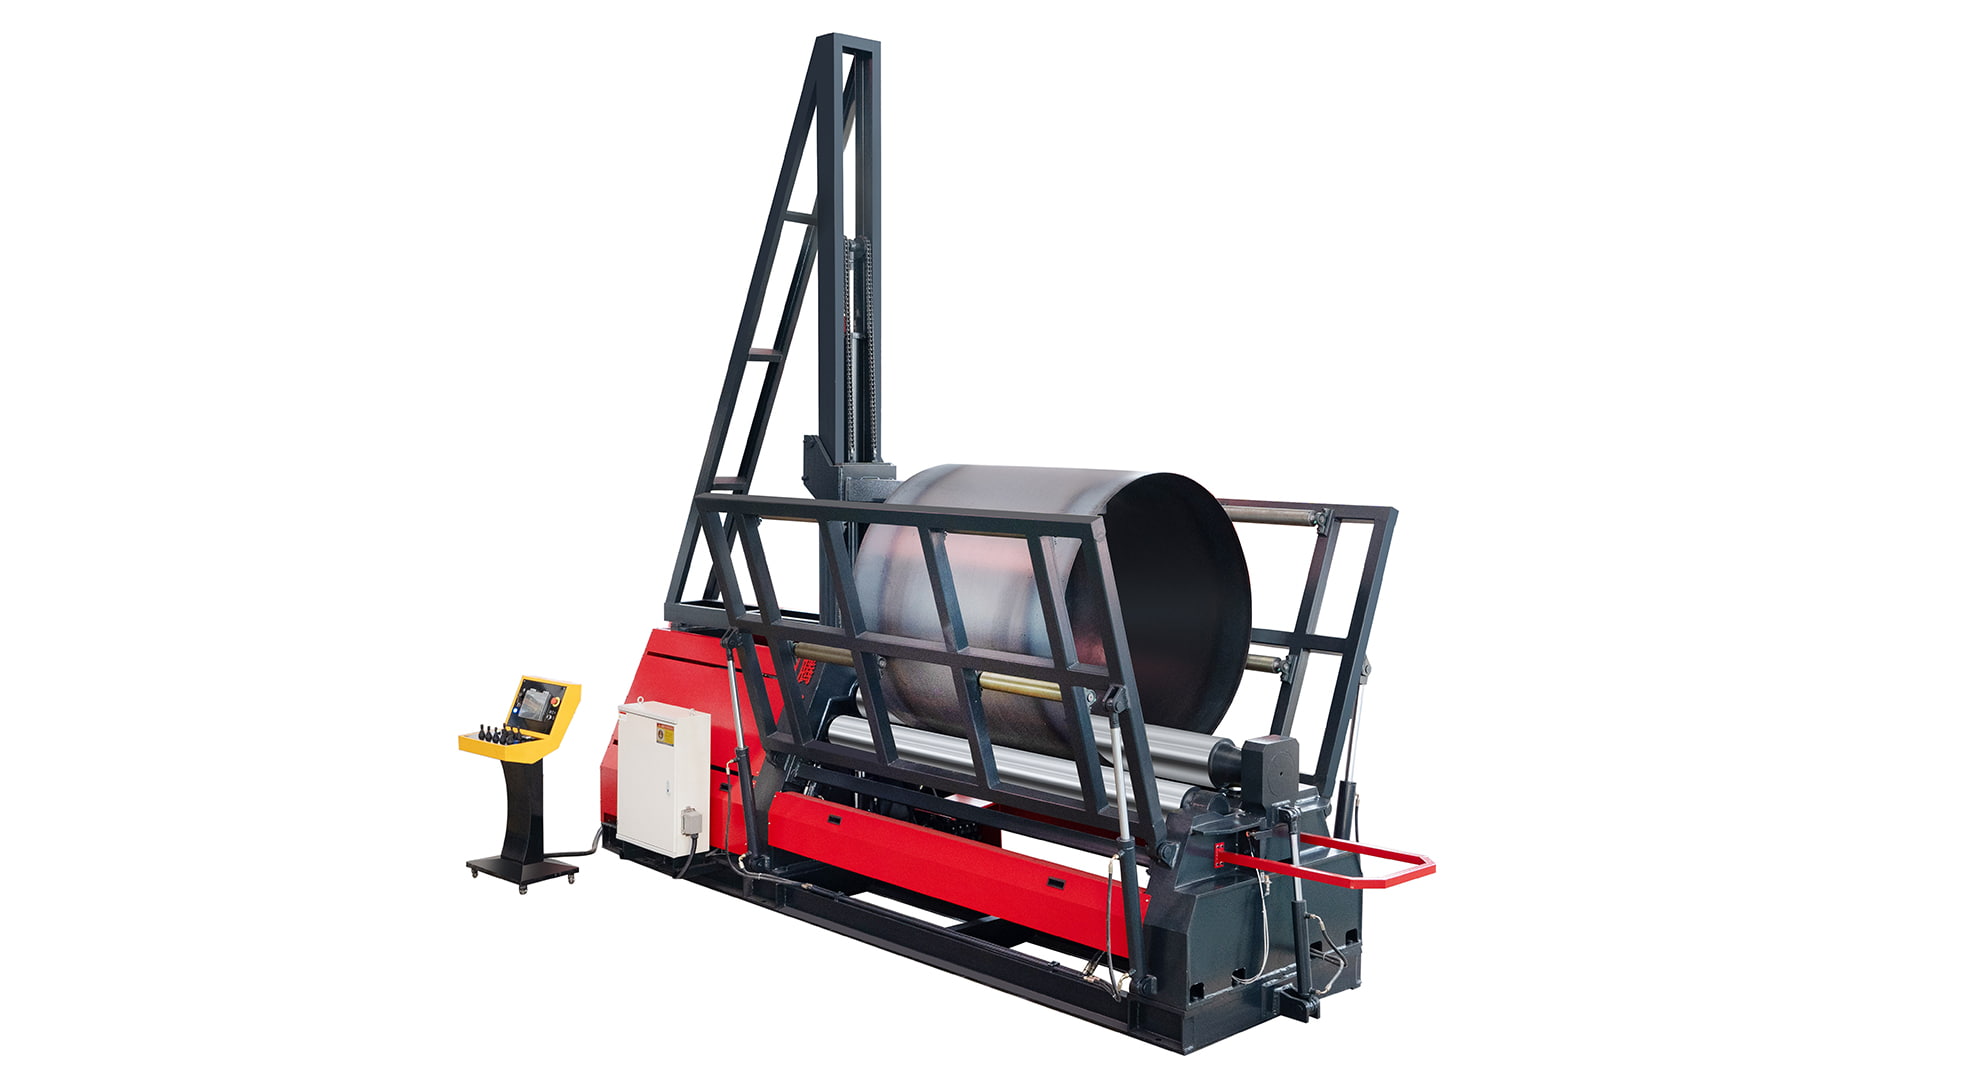
Hydraulic 3 Roller Rolling Machine1. This type of plate winding machine has the function of plate end pre-bending, and the remaining straight edge of pre-bending is less than 2.5 times the plate thickn...View Product →
Weight and price. 18 gauge carbon steel at 0.048 in weighs about 1.96 lb/ft² (9.5 kg/m²). Quote a steel job from the aluminium figure of 0.0403 in and the material weight is understated by roughly 16%. When steel is bought by weight, that is a margin figure, not a rounding detail.
Converting Gauge to Inches and Millimetres Without a Chart
Sheet gauge values have no formula behind them; they are published standards, so the table or the standard itself is the only authority. Two calculations do earn their place in a notebook:
- B&S cross-check: thickness in inches is approximately 0.3249 × 0.890^n, where n is the gauge number. It lands within about 1% of published B&S values for common sizes — good enough to catch a misread chart, not good enough to build a flat pattern on.
- Unit conversion: multiply inches by 25.4 to get millimetres; divide millimetres by 25.4 to get inches.
A few conversions worth keeping at hand: 1.0 mm = 0.0394 in; 1.2 mm = 0.0472 in, the closest round metric size to 18 gauge carbon steel; 1.5 mm = 0.0591 in, just under 16 gauge at 0.060 in; 2.0 mm = 0.0787 in, a fraction above 14 gauge; 3.0 mm = 0.1181 in, sitting between 11 and 12 gauge. The pattern matters: metric sheet is sold in round millimetre steps, so a metric drawing rarely lands exactly on a gauge number, and mixing the two languages in one job order is where most thickness mistakes begin.
Ordering and Inspection Habits That Prevent Costly Mix-Ups
Four habits remove almost all of the risk from gauge to inch conversion, and none of them costs money:
- Write both units on the purchase order: "cold rolled carbon steel sheet, 0.048 in (1.21 mm), 18 gauge US Standard".
- Name the tolerance standard. Thickness tolerances for carbon steel sheet sit in general requirements such as ASTM A568, and for stainless in ASTM A480; a few percent either side of nominal is both normal and compliant.
- State whether a coated material's gauge refers to base metal or to base metal plus coating weight.
- Ask for actual thickness on the mill certificate, then spot-check three points per sheet with a micrometre — coil-set material runs heavy at the crown and thin near the edges.
None of this makes gauge useless. It remains the fastest shorthand between a supplier and a customer in the same trade, and it is unlikely to disappear. The failure mode is always the same one: a gauge number travelling alone, from quotation to purchase order to machine setting, with no decimal inch or millimetre travelling beside it.
The conversion itself takes seconds — confirm the material, look up the number on the right scale, write the result in inches or millimetres, and keep the gauge as a cross-reference. Shops that do this before material is ordered rarely find themselves arguing about thickness afterwards, and they catch the 0.05 in discrepancy while it is still a phone call rather than a scrap bin.
The same discipline applies to equipment. Machines are rated by decimal thickness, working width and material yield, not by gauge, and comparing a capacity figure against the material actually being run is the difference between a machine working at 70% of its limit and one that stalls halfway through a shell. Our sheet metal forming equipment is listed by maximum thickness and width for exactly that comparison.

-
Phone
+86 131-4173-2687
-
Address
6 Jianghai Road,Libao Town, Haian. Jiangsu Province, China
-
Medla

Copyright o Nantong Tengzhong Machinery Manufacturing Co., Ltd. All Rights Reserved.
